St Helena Cabins
Deluxe Cabin
Walkthrough
Step inside the cabin
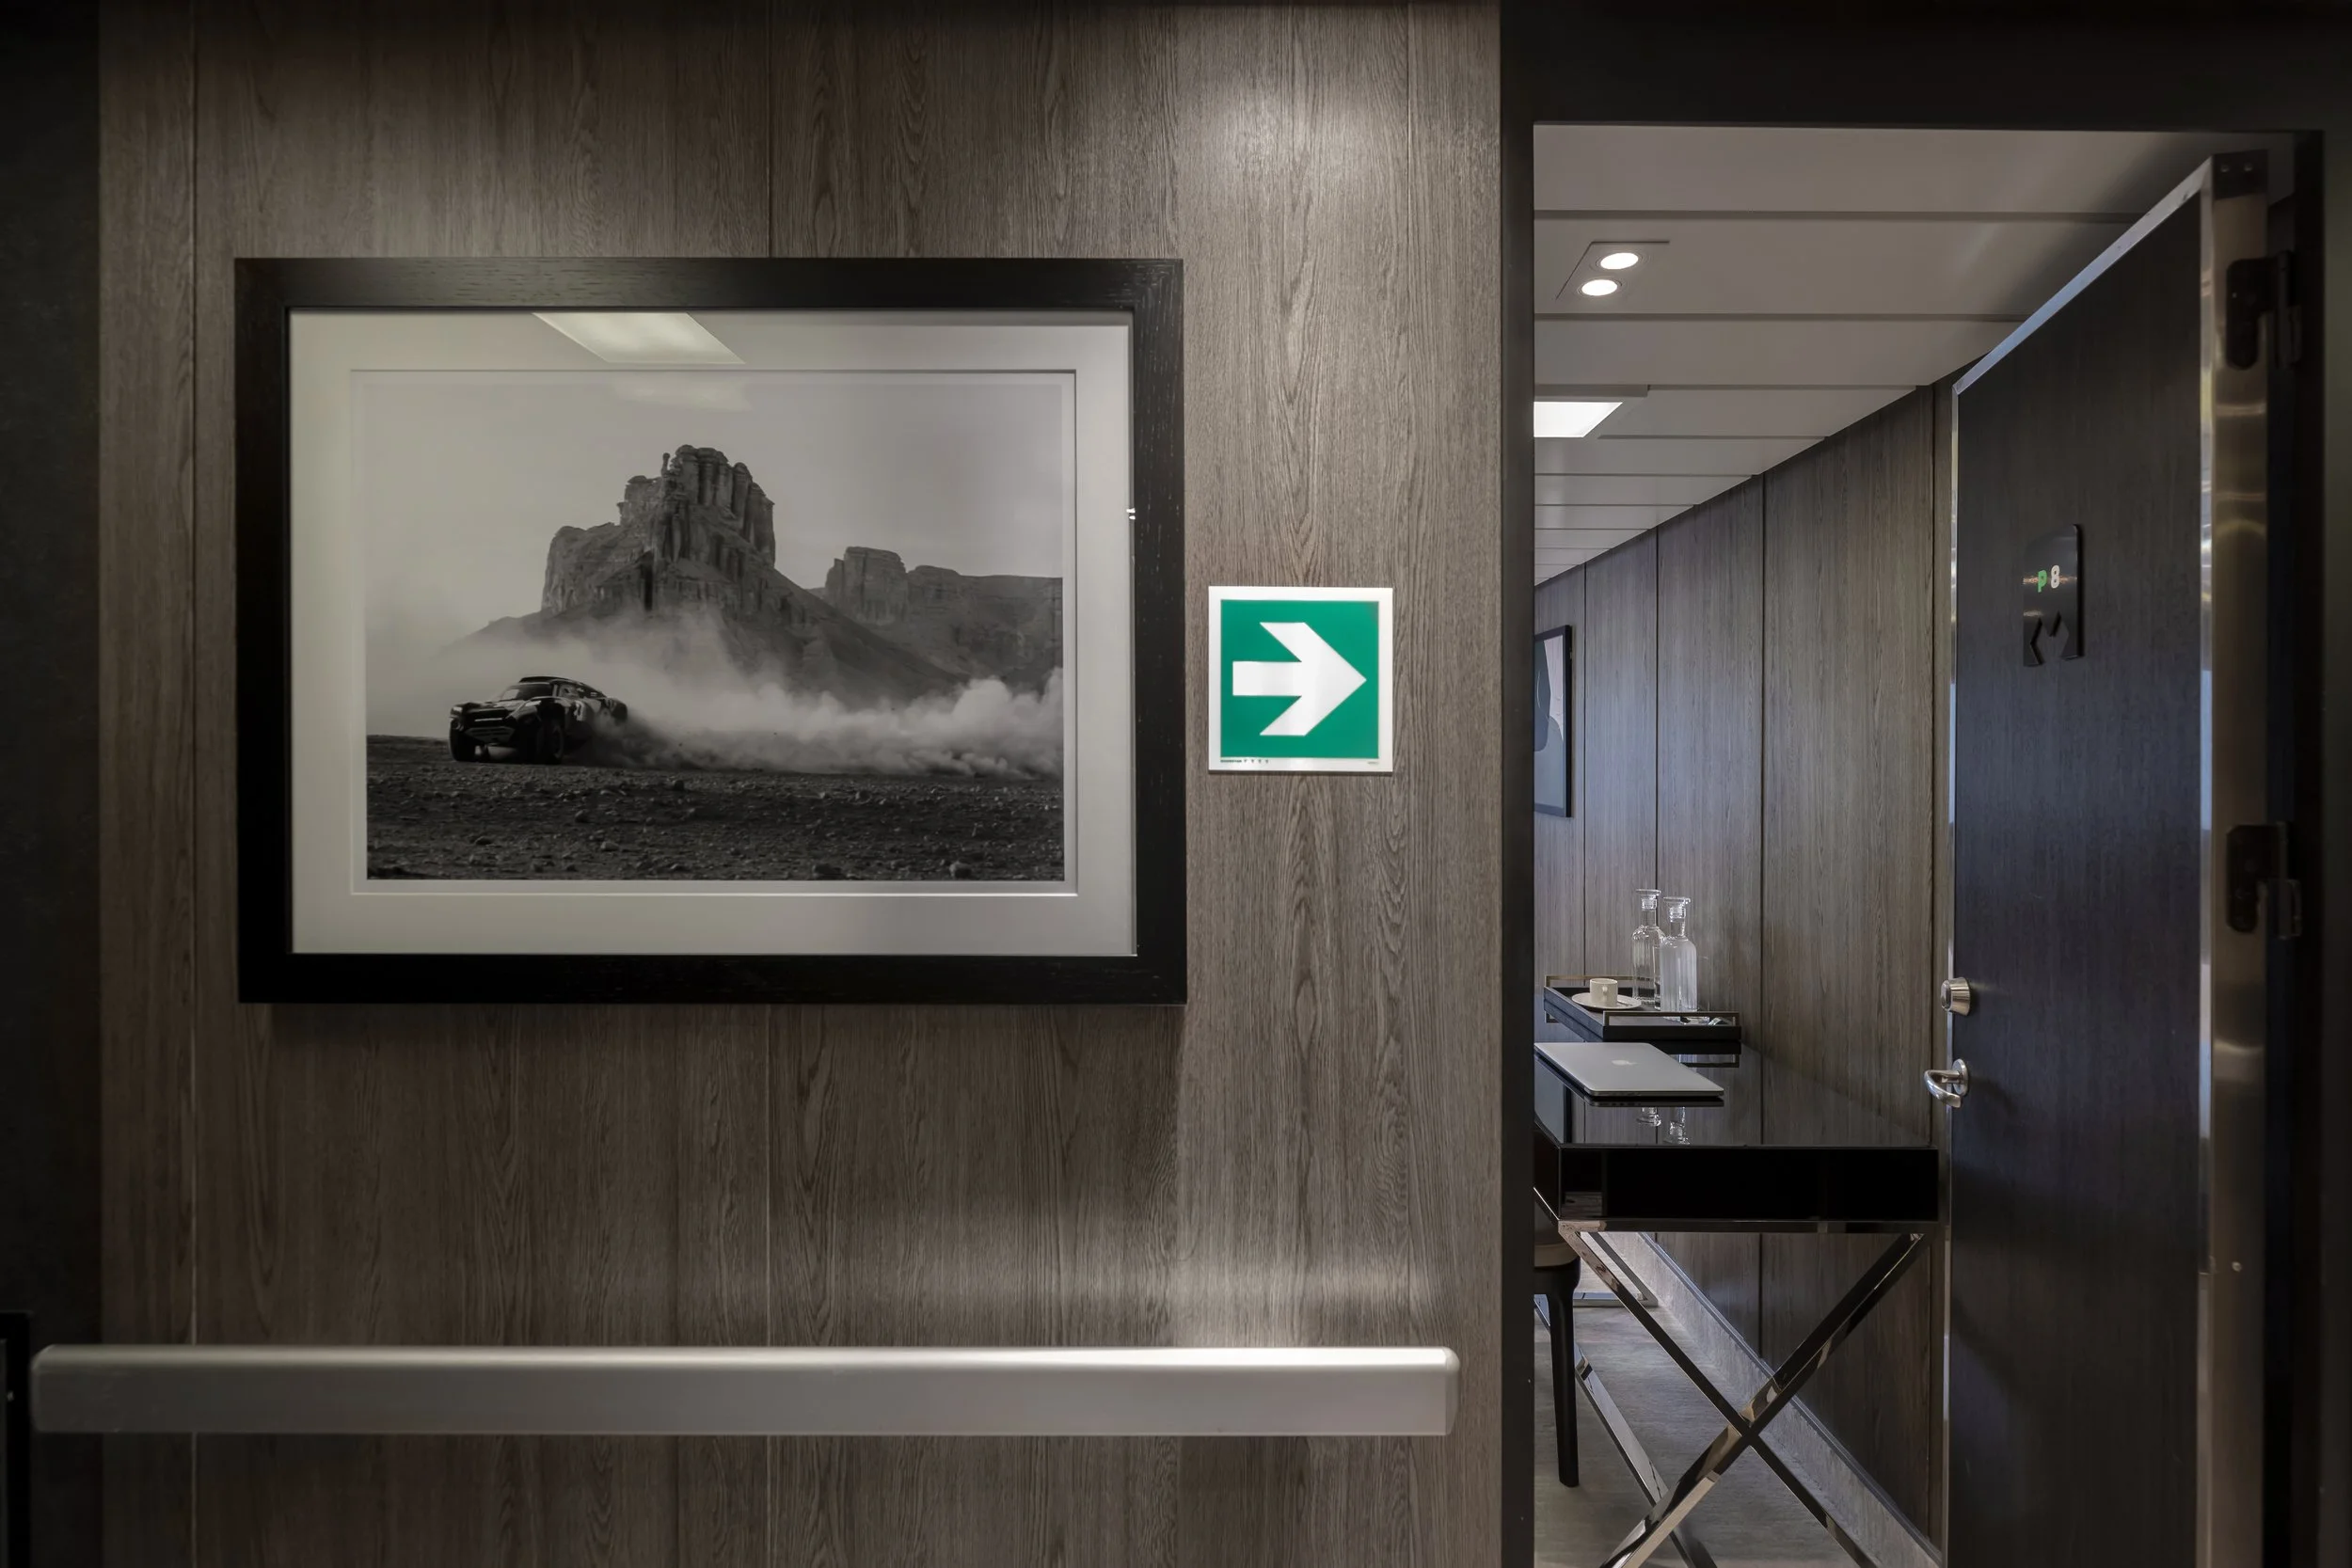
Get a feel for the space, storage, and flow of the cabin before you come aboard.
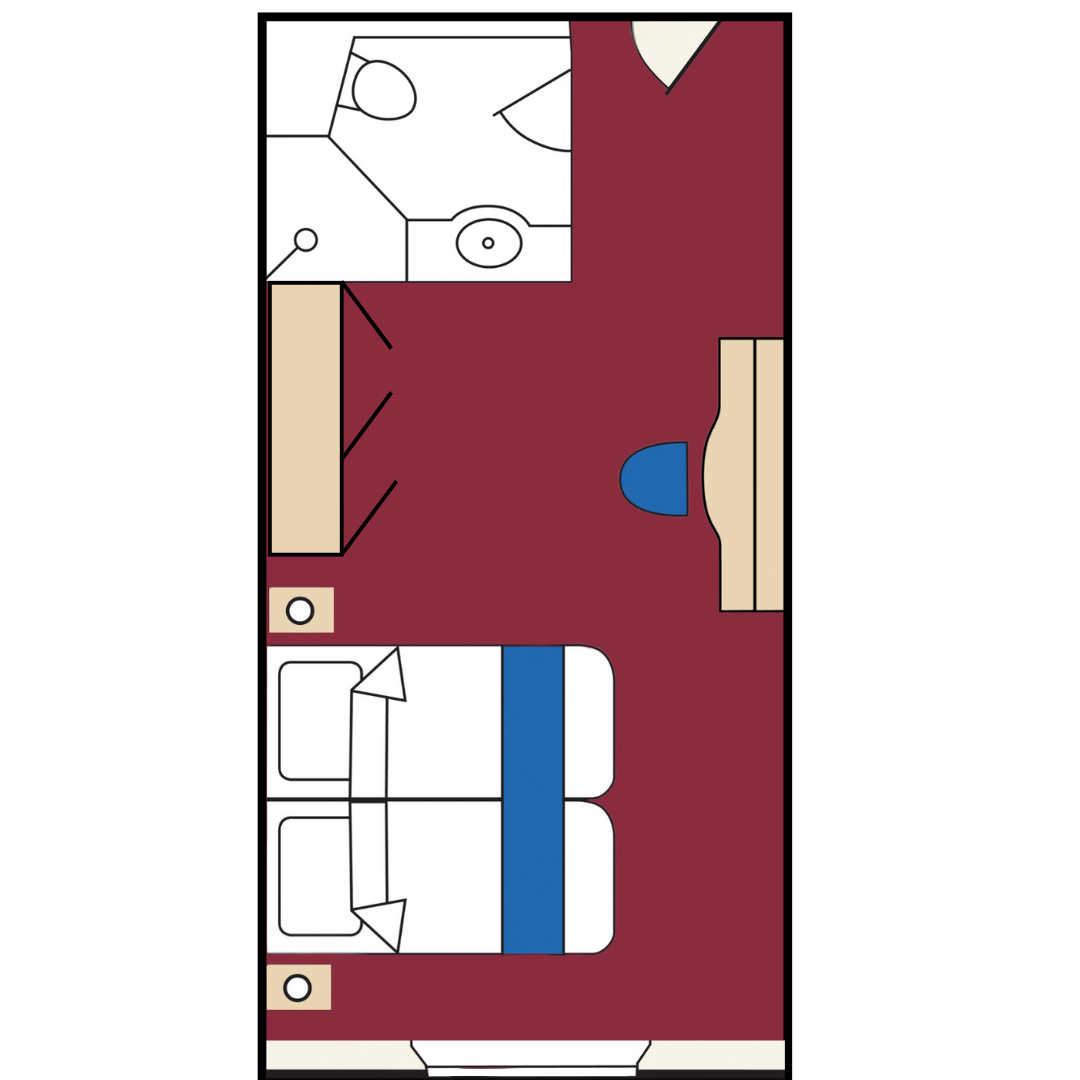
Layout
See the layout at a glance
A helpful guide to the cabin setup. Actual layout and furnishings may vary slightly.
Cabin size
15 sqm
Approx.
162 sqft
Deck
Promenade / B
Beds
King / Twin
A flexible cabin category across the Promenade Deck and Deck B.

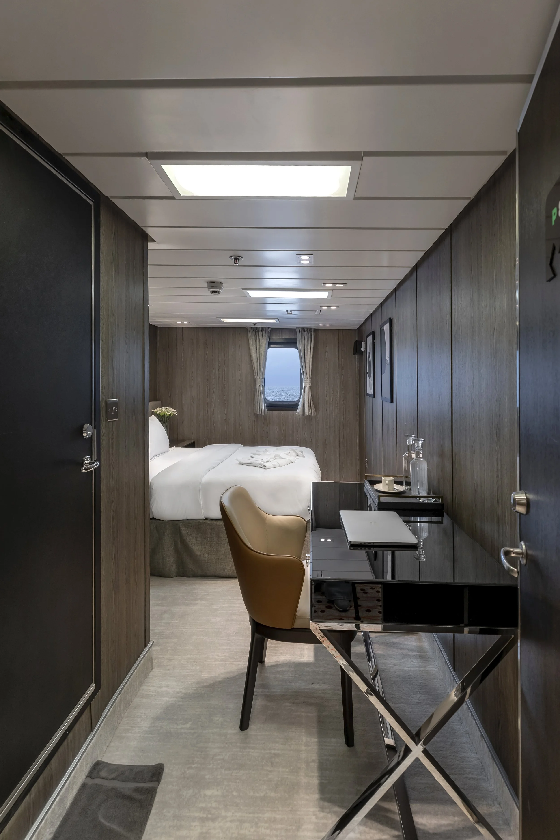
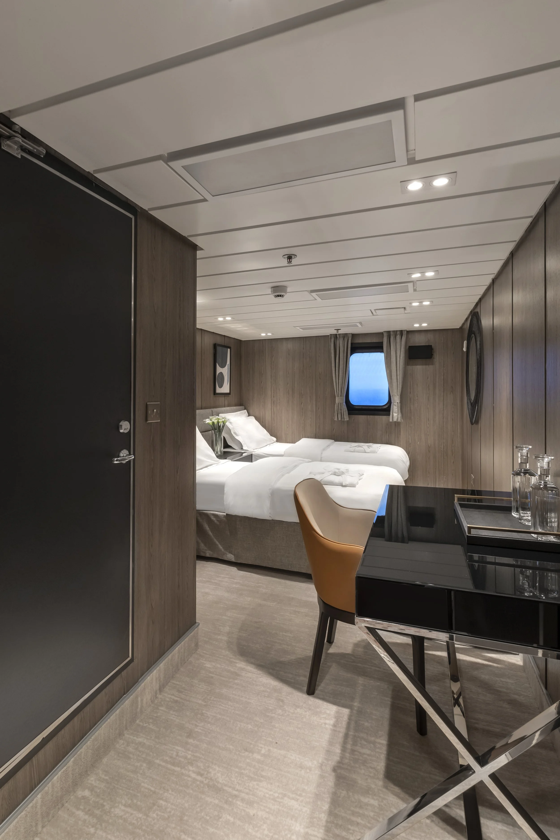
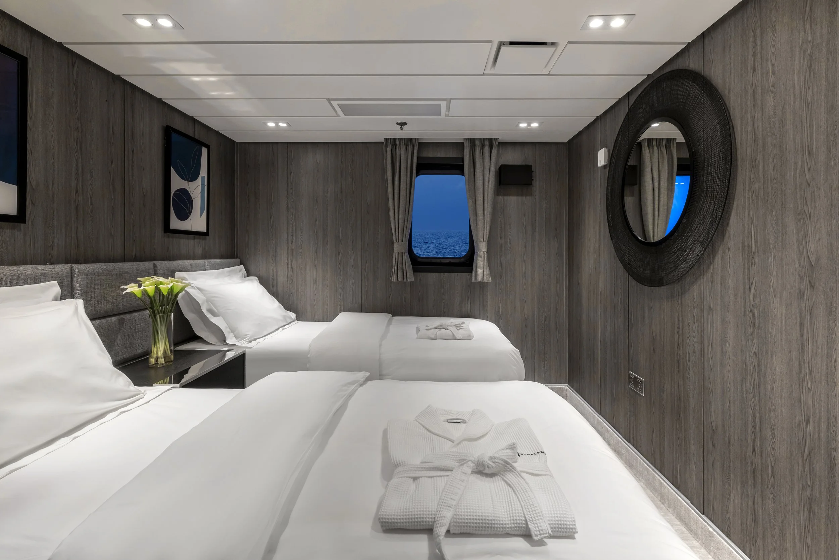
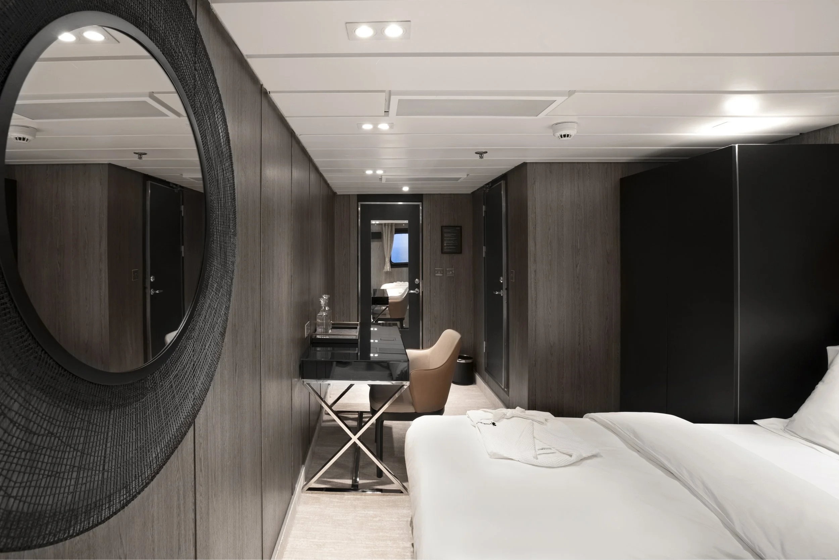
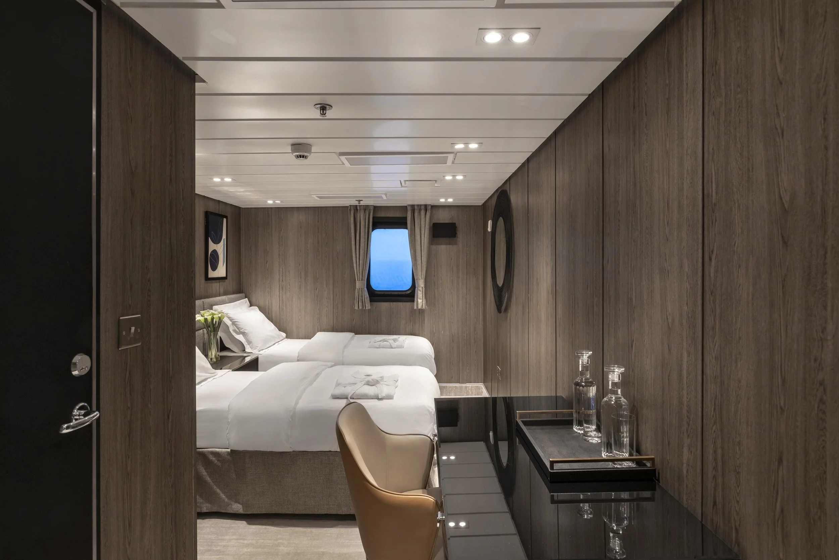
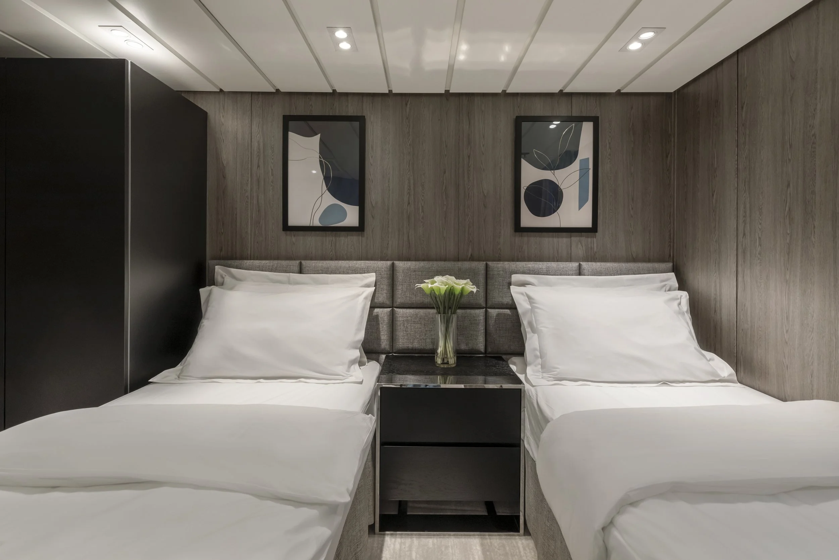
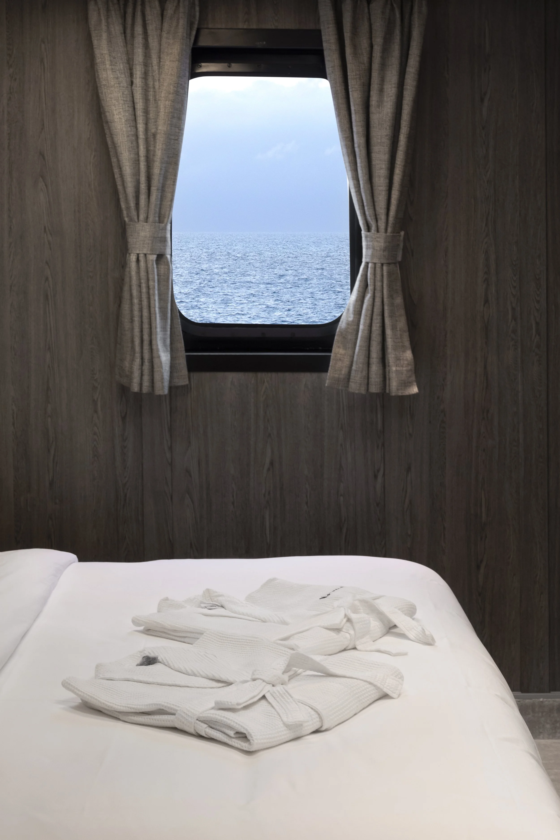
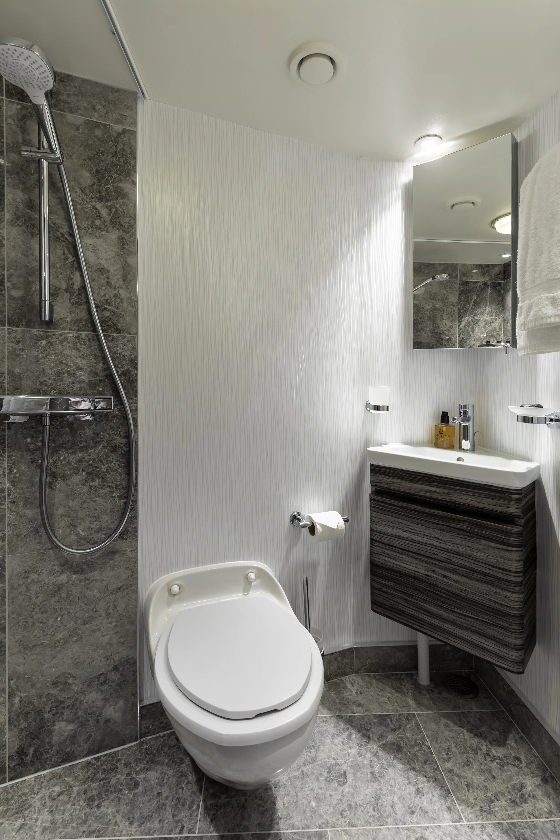
Deluxe Cabins measure approximately 15 sqm / 162 sqft and feature a desk, window, en-suite bathroom, and either one king-sized double bed or two single beds. Deck B cabins feature a porthole, two single beds, and a seating area.
Cabin features
King or twin beds
Desk
Window
Porthole on Deck B
En-suite
Seating area on Deck B
Bedding configurations: P1–P3 and P8–P10 - Double / Two Single · B36–B39 - Two Single Beds.